Architecture
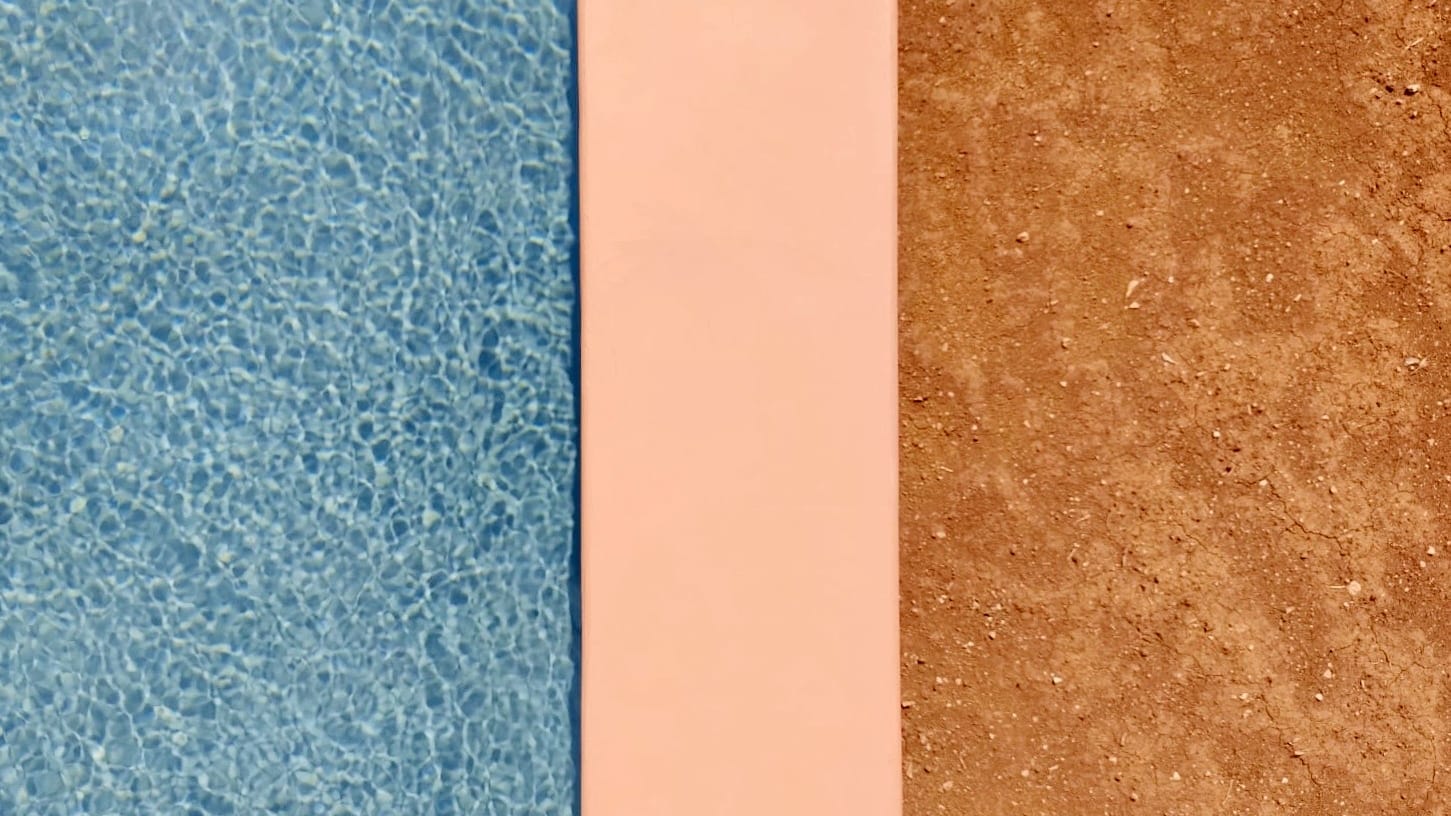
OZIO is a project set within a rural complex typical of the Apulian tradition, named trulli, surrounded by rows of centuries-old olive trees. The intervention involved the construction of a swimming pool and the redistribution of interior spaces to accommodate the planned hospitality activities, as well as a complete reorganization of the outdoor areas. The concept of the entire project and its execution revolves around the "hand made" and the renovated identity of the location, starting with the names of the rooms — one, two, three — reminder of the client family composed of three siblings. Even the logo (designed by graphic designer Claudia Santoro) is a reinterpretation of the plan view of the traditional cone-shaped trullo roof, as well as a symbol of fraternal bonds, represented by irregular circles stemming from the same core. Although the external envelope remains structurally intact, the surfaces of the main body are painted with an earthy red, as if the structure emerged directly from the soil to which it belongs. Another earthy tone colors the external walls and the swimming pool, which rests on the ground like the ancient typical conco of this region, a traditional rainwater collection basin, whose long sides run parallel to the neatly aligned olive trees rows. Biocompatible materials were employed, such as lime-based plasters pigmented with natural oxides, quarry gravel, and permeable paving for the walkways, evoking the dirt paths naturally shaped over time. Landscaping focused on Mediterranean scrub shrubs, while the majority of the ground was deliberately left bare soil, preserving its earthy hue and ensuring continuity with the olive grove. The interiors, by contrast, feature bold color combinations that extend beyond Apulia, using strong shades that juxtapose with the warm white of the exposed stonework, highlighting its construction technique. Traditional elements blend with a personal minimalism, characterized by uniform finishes and clean geometric lines that aim to simplify rather than embellish. The definition of spaces relies on integrated fixed furnishings, making architecture the main element of the interiors. Where partitions exist, they consist of lightweight elements like curtains, while artificial lighting is achieved through fixtures with minimal aesthetic impact. Transparent or wall-colored sconces make the lighting system nearly invisible in daytime, while light itself becomes a decorative element at night. OZIO is an "homemade" project: the clients handled both the design and finishing work (carried out by New Decor by Carlo Indiveri). Local artisans contributed to the project, and most of the movable furnishings and vegetation were sourced from family gardens and storerooms. The aim was to fill the iconic Trulli shaped house with the essence of the people who contributed to its creation, stepping away from a tradition of lime and stone in order to make it a container of personalized worlds, images, and inspirations gathered from faraway places. Staying at OZIO is not just a visit to Apulia but a layered experience — a journey within the journey.
The Architects
We are Silvia and Rosi, two architects who have been friends for twenty years and sisters-in-law for a little less. Our collaboration was born after years of different career paths and design visions shared over dinner. Thanks to one's obsession with detail and the other's ability to harmonise the whole, we managed to create unrepeatable spaces, made of soul and character. Silvia Indiveri, a graduate of the Polytechnic University of Bari, discovered «luminous» architecture between Andalusia and Morocco, and the modernist architecture of the Porto School. Since then, she has pursued the aim of enhancing the identity of places by integrating ancient know-how with renewed visions, by way of an unrestrained use of colour. After her experience with C | P Architects, she explored several local building traditions - stone, cocciopesto, ceramics - and energy efficiency at Enea. Rosalia Laghezza was born into a family involved in seaside tourism, but has always felt she belonged to other worlds. She graduated in architecture with an experimental thesis on the restoration and survey of Castel del Monte using laser scanning. She worked at a studio in Milan, but found her true dimension in her own home town. She now chooses the projects she devotes herself to; she calls herself a winter architect, forever divided between the white of the drawing paper and the blue of the sea back home. Together, we design by daring to play with contrasts, turning every building site into a story that weaves memory and innovation.
Our project on Archilovers→